 +90 532 291 25 28
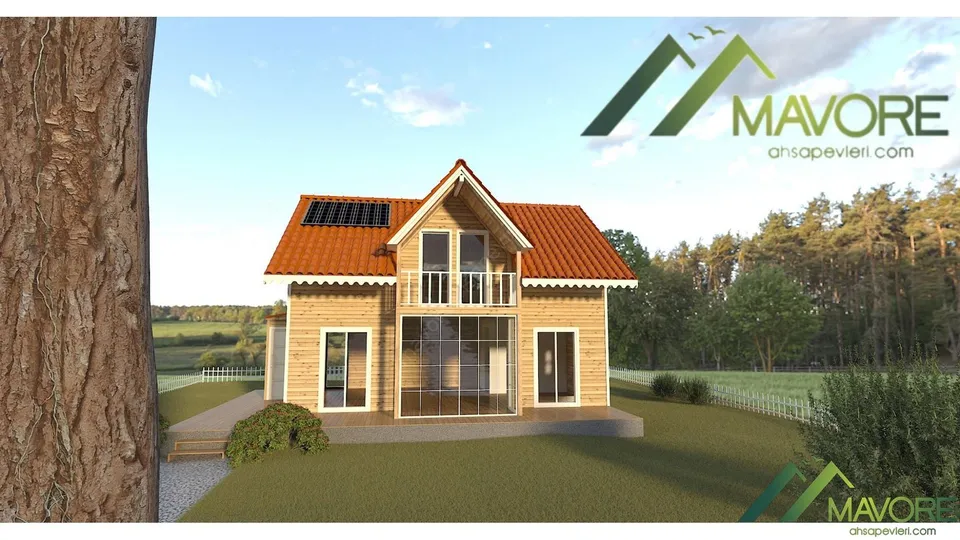
Çay Çiçeği House V2
Product price
$57,717.48
Price updated:
Approximate amount calculated using the exchange rate.
Prices are for information only. We do not sell products online.
Çay Çiçeği House V2 has a total floor area of 118.75 m² and a 2+1 room layout.
- Floor area
- 118.75 m²
- Room layout
- 2+1
- Storeys
- Two storeys
About this product
Çay Çiçeği House V2 has a total floor area of 118.75 m² and a 2+1 room layout. Interior living area: 50 m² + 50 m². Veranda and balcony area: 18.75 m². The structure uses a timber frame. Foundation: raft foundation. Wall cladding: timber weatherboard cladding.
Specifications
- Floors
- 2
- Room layout
- 2+1
- Interior living area
- 50 m² + 50 m²
- Veranda and balcony area
- 18.75 m²
- Total floor area
- 118.75 m²
- Structural system
- Timber frame
- Foundation
- Raft foundation
- Wall material
- Solid timber
- Wall cladding
- Timber weatherboard cladding
- Windows
- PVC frames
- Doors
- Timber
- Thermal and acoustic insulation
- Rock wool / 60 DNS acoustic insulation
- Waterproofing and damp protection
- MasterSeal 525 (cement- and acrylic-based, two-component, UV-resistant flexible waterproofing material)
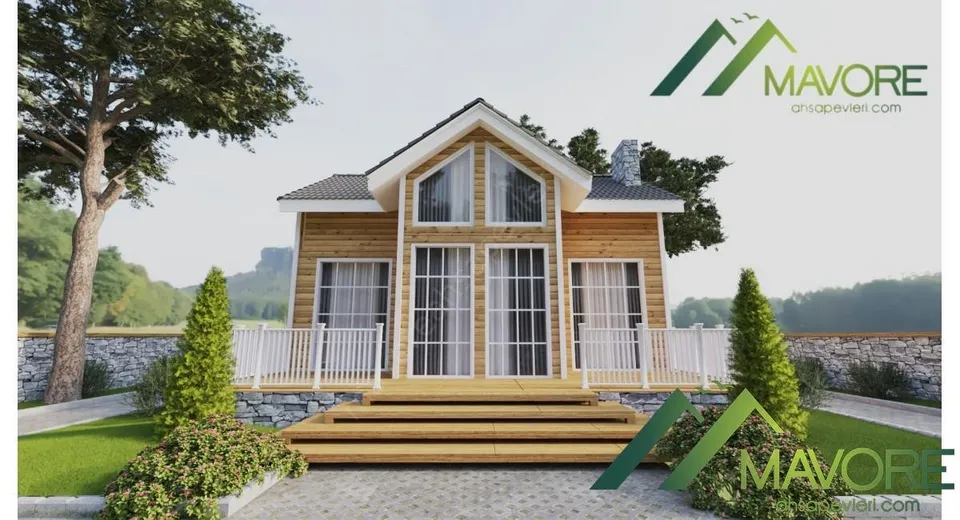
Zübeyde Hanım Mansion
Zübeyde Hanım Mansion has a total floor area of 105,5 m² and a 3+1 room layout.
- 105.5 m²
- 3+1
- Two storeys
Product price
$49,539.62
Price updated:
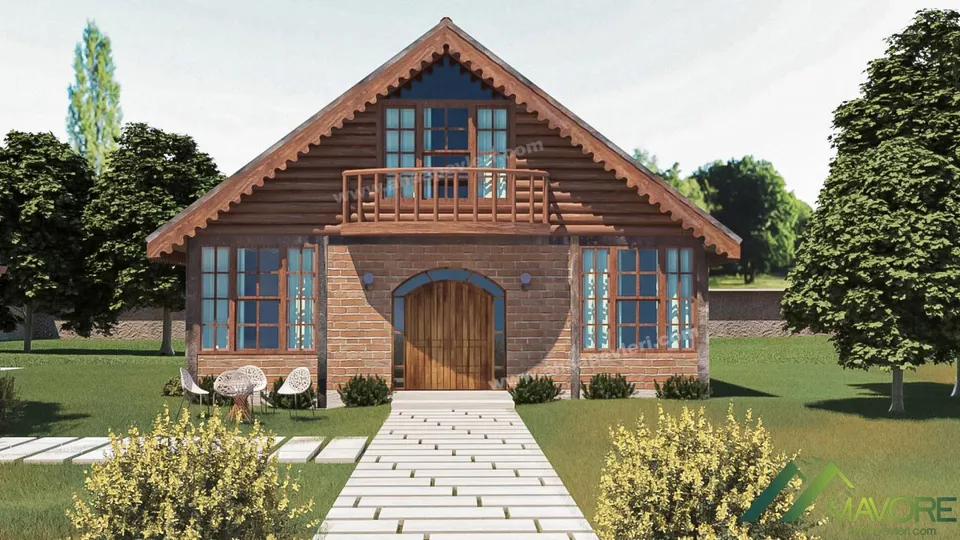
Rakani House
Rakani House has a total floor area of 108 m² and a 1+1 room layout.
- 108 m²
- 1+1
- Two storeys
Product price
$51,386.88
Price updated:
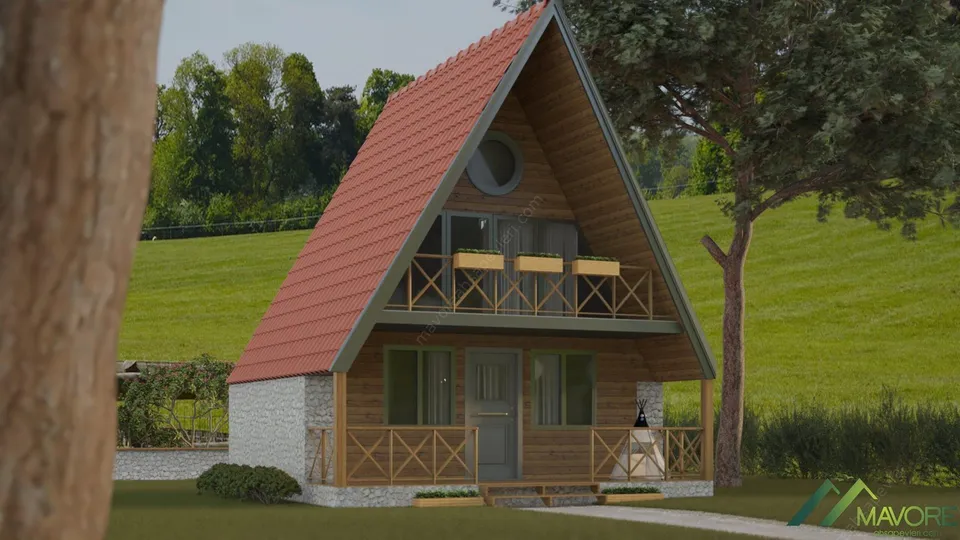
Tolimoni House
Tolimoni House has a total floor area of 69 m² and a 1+1 room layout.
- 69 m²
- 1+1
- Two storeys
Product price
$26,561.01
Price updated: